Share this with your friends


(616) 422-5919
Keller Williams Grand Rapids North
13761 Oasis Avenue, Holland, MI 49424
- $439,900
- 4
- BD
- 3
- BA
- 1,882
- SqFt




- List Price
- $439,900
- Price Change
- ▼ $15,000 1791372375
- Days on Market
- 147
- MLS#
- 26025984
- Status
- ACTIVE
- Type
- Single Family Residential
- Bedrooms
- 4
- Bathrooms
- 3
- Full-baths
- 2
- Half-baths
- 1
- Living Area
- 1,882
Property Description
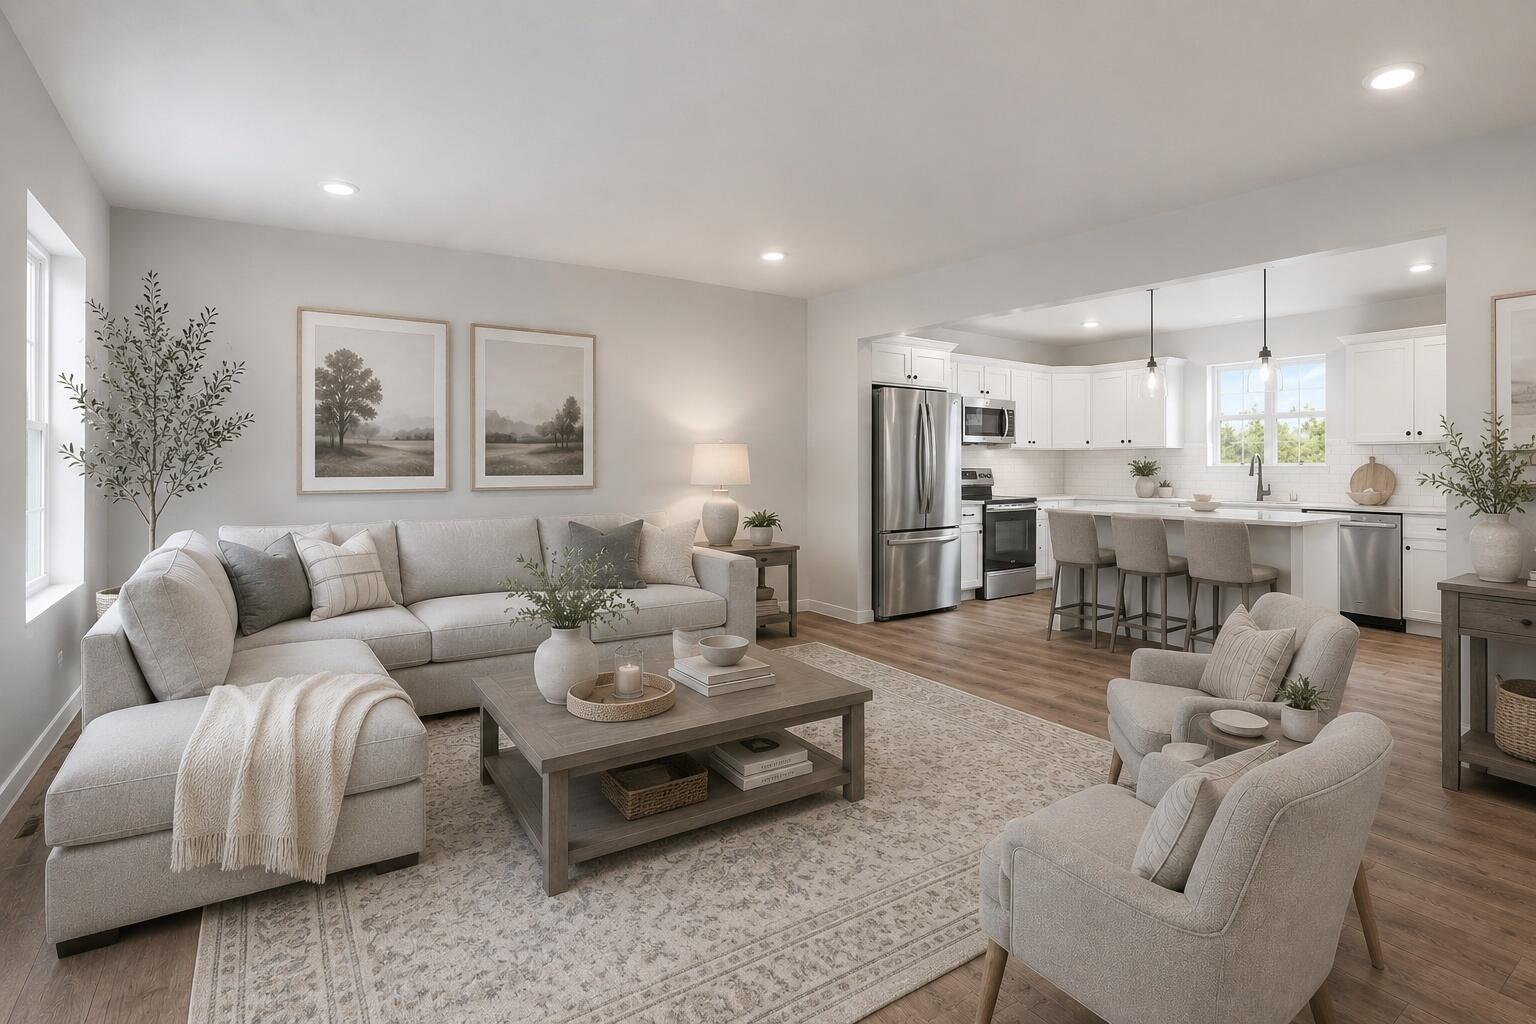
New construction home in Silverwater in the West Ottawa School District, construction complete October offering a 9-year age advantage and 250 more sq. ft. than comparable homes. This 1,882 sq. ft. two-story features 4 bedrooms and 2.5 baths with a bright, functional layout. The kitchen features white cabinetry, quartz countertops, tile backsplash, stainless steel appliances including refrigerator, and a 48-inch island. A dedicated dining nook opens to a 10x10 deck with stairs to the backyard. A main-floor mudroom adds everyday convenience. Enjoy more space, modern finishes, and the benefits of a brand-new home! laundry room includes an exterior window for natural light along with a washer and dryer for convenience. Upstairs, all four bedrooms are thoughtfully arranged for privacy, including a spacious primary suite with a private bath and walk-in closet that feels like a personal retreat. Situated on a premium walkout homesite, this home includes an unfinished basement with two daylight windows and sliding glass doors leading directly to the backyard--providing abundant natural light and outstanding potential for future finished living space. With energy-efficient construction and a layout designed for flow and flexibility, this home offers a space that simply feels good to come home to. RESNET energy smart construction will save an estimated $1,195 annually. Actual savings may vary. See HERS® Rating Certificate and Energy Smart Flyer for details. Home includes a 10-year structural warranty, offering lasting peace of mind. Contact our team to schedule your private tour today!
/u.realgeeks.media/bryangarciarealtor/bryan_garcia_logo_transparent_pro.png)
Additional Information
- Taxes
- $500
- HOA Fee
- 125
- HOA Frequency
- Quarterly
- Acres
- 0.21
- Appliances
- Refrigerator, Microwave, Dishwasher, Dryer, Washer, Range
- Association Fee Includes
- Other
- Basement
- Full, Walk-Out Access
- Body of Water
- Pond
- Garage
- Yes
- Heating
- Forced Air
- Roofing
- Composition, Shingle
- School District
- West Ottawa
- Stories
- 2
- Utilities
- Natural Gas Connected
- Water Features
- Pond
- Waterfront
- Yes
- Water
- Public
Start with your address to get your home’s value instantly
Mortgage Calculator
Listing courtesy of Listing Agent: Michael L McGivney from Listing Office: Allen Edwin Realty LLC.
© 2026 Southwestern Michigan Regional Information Center, LLC. All rights reserved. Information deemed reliable but not guaranteed. The properties on this website come in part from the Broker Reciprocity Program of the Member MLSs of the Southwestern Michigan Regional Information Center. Data last updated .